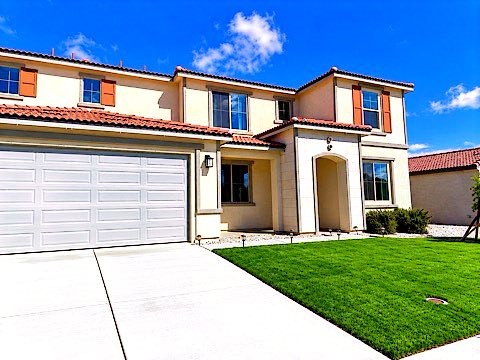
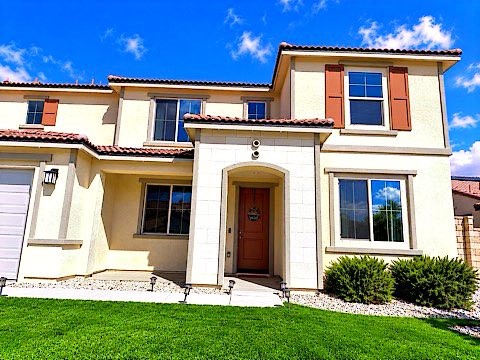
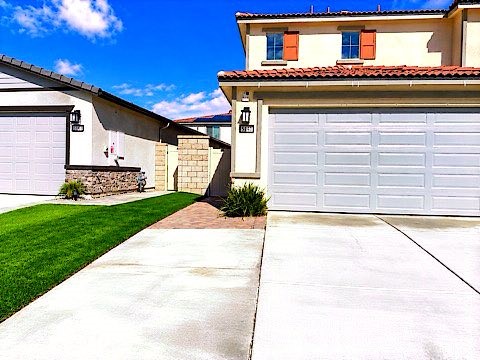
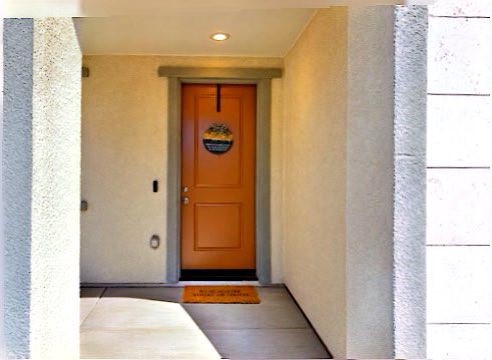
Property photo 1
Property photo 2
Property photo 3
Property photo 4
Property photo 5
5 Beds
4 Baths
3,306 sqft

$639,000

5146 Amaryllis, HEMET CA, 92545

Price per sqft$193.28
Built in2024
Property size3,306 sqft
Property typeResidential

Overview

Active

Listed Oct 28, 2026

Updated 2 days ago

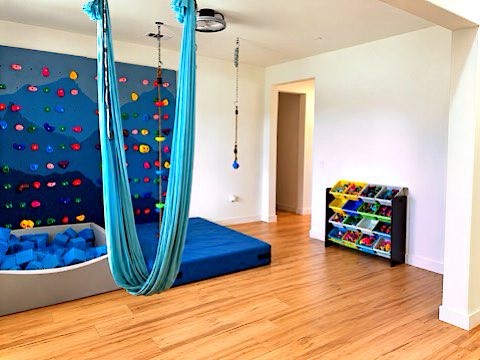
Beautiful Home with Modern Style, Spacious Living, and Exceptional Entertaining Potential! Welcome to this newer move-in-ready home in the Highly Desirable Morgan Crossing Community in West Hemet. Move-in ready, this beautiful 5-bedroom, 4-bathroom, 3,306 sqft home features laminate flooring throughout the first floor and carpet upstairs, creating a warm and inviting atmosphere. The main dining room has been converted into a kids gym, with a rock-climbing wall, climbing ropes, and a sensory swing to keep your kids entertained and active in the comfort of your own home. Designed for everyday comfort and entertainment. If this does not work for you, it can easily be converted back into a dining area. The spacious kitchen features granite countertops, black cabinetry, an oversized island, whirlpool stainless steel appliances, and a generous walk-in pantry. A separate built-in workspace by the kitchen offers the perfect setting for a home office, homework station, or crafts area. The sliding door from the living room area leads to a beautiful, oversized backyard finished with pavers and artificial turf, perfect for entertaining your family and friends. The main level also includes a downstairs bedroom and full bathroom, perfect for guests. Upstairs, the large main bedroom includes a walk-in closet, an ensuite bath with dual vanities, a soaking tub, and a walk-in shower. The laundry is conveniently located upstairs. Additional highlights include a tandem 3-car garage offering flexible parking and storage, and solar for added energy efficiency. This home is move-in ready; don't miss this opportunity!

$4,251/mo

Est. mortgage payment based on a $639,000 home price.

All estimates are provided by Luxury Presence for informational purposes only. Actual amounts may vary.

Additional information

MLS® ID
SW26233126MR

Interior Features

Bedrooms
5
Bathrooms
4
Cooling
Yes
Heating
Yes
Basement
No

Exterior Features

Lot Size
0.15 Acres

Other Property Details

Association Fee Frequency
Monthly
Garage
Yes
View
Yes

Listed by Claudia Sandoval with Allison James Estates & Homes
Listing Contact: 619-279-0851 

Based on information from The MLSTM / Combined LA/Westside Multiple Listing Service, Inc. IDX information is provided exclusively for consumers' personal, non-commercial use, it may not be used for any purpose other than to identify prospective properties consumers may be interested in purchasing. All information is deemed reliable but not guaranteed and should be independently reviewed and verified. Property locations as displayed on any map are best approximations only and exact locations should be independently verified. All properties are subject to prior sale, change or withdrawal, and may or may not be listed by the office/agent presenting the information. Neither listing broker(s) nor Spiegel, Joshua Alexander | CA DRE# 01861803 shall be responsible for any typographical errors, misinformation, misprints and shall be held totally harmless. 

©2026 Combined L.A./Westside MLS. All rights reserved.

Data last updated 10/31/2026

.     

Powered by Luxury Presence
