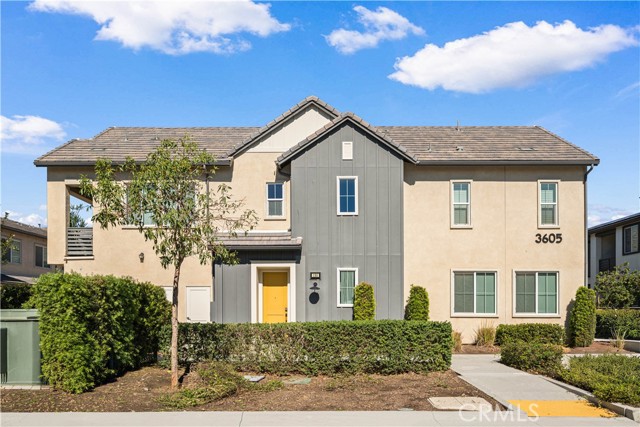
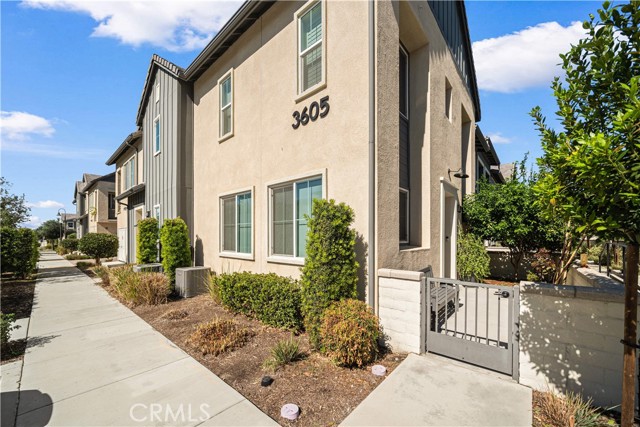
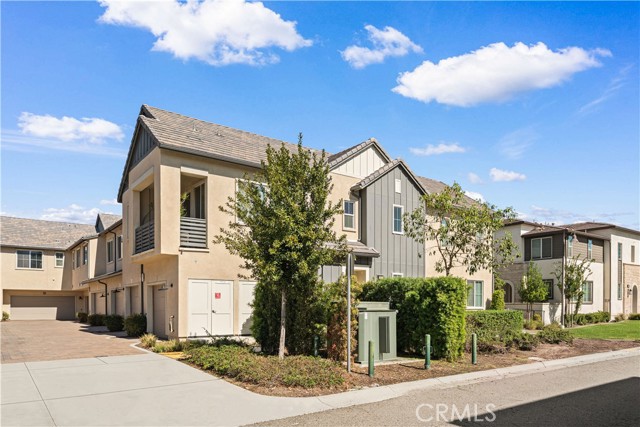
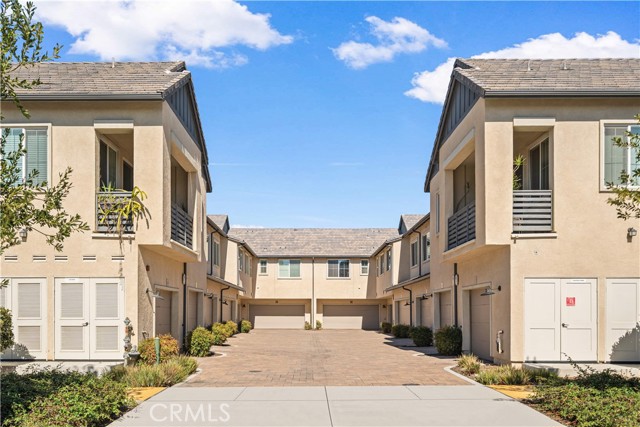
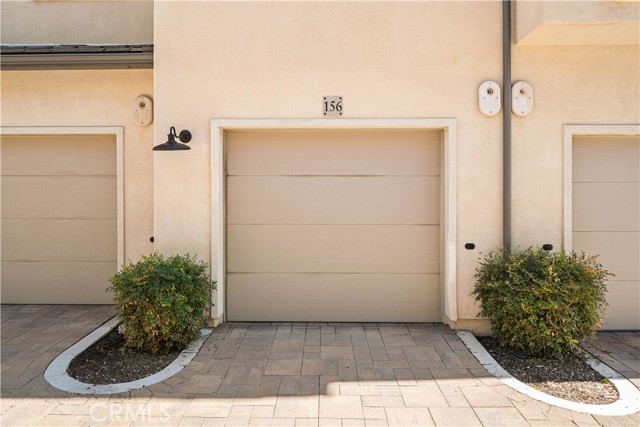
Property photo 1
Property photo 2
Property photo 3
Property photo 4
Property photo 5
2 Beds
3 Baths
1,110 sqft

$510,000

3605 E Delight Paseo Unit: 156, ONTARIO CA, 91761

Price per sqft$459.46
Built in2020
Property size1,110 sqft
Property typeCondominium

Overview

Active

Listed Oct 28, 2026

Updated 3 days ago

Welcome to this beautifully appointed 2-bedroom, 2-bath former model home in the desirable Canvas Park neighborhood at New Haven community. The main level boasts a spacious, open-concept living area with luxury vinyl plank flooring to create an inviting vibe for friends gathering. The designer kitchen features accent quartz countertop, geometric tile backsplash, upgraded cabinetry finishes and spacious area for dining. The ensuite primary bedroom with an elegant light fixture and upgraded plush carpet makes this house just warm and inviting. A ceiling-mounted multi-room sound system with central entertainment hub just makes this house so special for people who want to immerse with music at any time. MyCommand smart home technology provides no-drop Wi-Fi and Ethernet connections for smooth video, remote work and streaming entertainment. And you can control your home s lights, locks and temperature, or see who is at the front door from anywhere with App-controlled systems. The home also features solar panel to make 240V EV charging a desirable option in garage. As part of the Canvas Park at New Haven community, residents can enjoy an array of amenities including pickle ball courts, pool, spa, fire pit and basketball courts. Its convenient location to shopping center, Ranch 99 and freeway makes life easy and enjoyable. Don t miss this fast-growing neighborhoods and own a modern turnkey home in a prime location with your wise investment.

$3,393/mo

Est. mortgage payment based on a $510,000 home price.

All estimates are provided by Luxury Presence for informational purposes only. Actual amounts may vary.

Additional information

MLS® ID
NP26233177MR

Interior Features

Bedrooms
2
Bathrooms
3
Cooling
Yes
Heating
Yes
Basement
No

Exterior Features

Lot Size
0.02 Acres

Other Property Details

Association Fee Frequency
Monthly
Garage
Yes
View
Yes

Listed by Jing Sun with Beverly and Company, Inc.
Listing Contact: 949-680-0818 

Based on information from The MLSTM / Combined LA/Westside Multiple Listing Service, Inc. IDX information is provided exclusively for consumers' personal, non-commercial use, it may not be used for any purpose other than to identify prospective properties consumers may be interested in purchasing. All information is deemed reliable but not guaranteed and should be independently reviewed and verified. Property locations as displayed on any map are best approximations only and exact locations should be independently verified. All properties are subject to prior sale, change or withdrawal, and may or may not be listed by the office/agent presenting the information. Neither listing broker(s) nor Spiegel, Joshua Alexander | CA DRE# 01861803 shall be responsible for any typographical errors, misinformation, misprints and shall be held totally harmless. 

©2026 Combined L.A./Westside MLS. All rights reserved.

Data last updated 11/2/2026

.     

Powered by Luxury Presence
