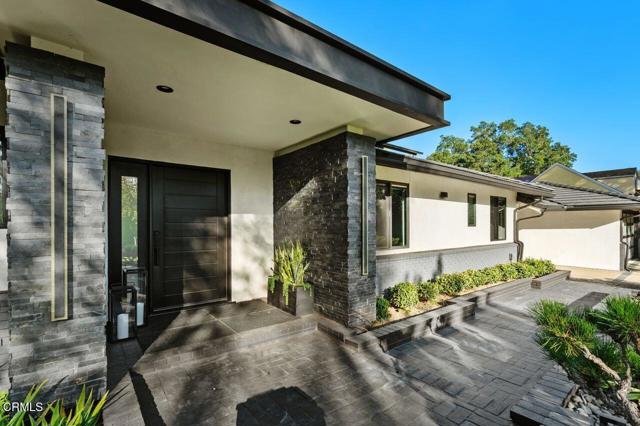
Property photo 1
Property photo 2
Property photo 3
Property photo 4
Property photo 5
9 Beds
6 Baths
4,775 sqft

$4,775,000

455 Richmond RD, LA CANADA FLINTRIDGE CA, 91011

Price per sqft$1,000.00
Built in1950
Property size4,775 sqft
Property typeResidential

Overview

Active

Listed Oct 22, 2026

Updated 2 days ago

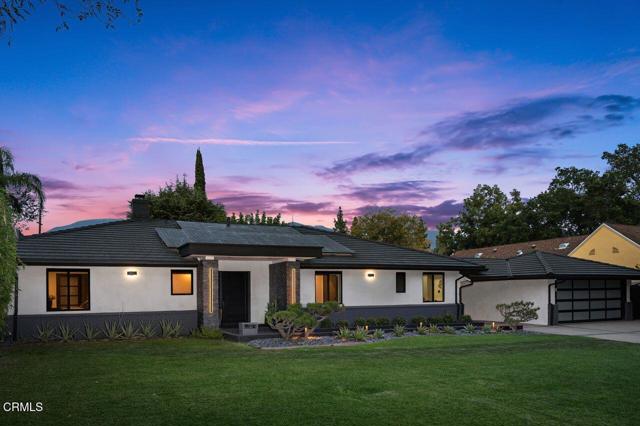
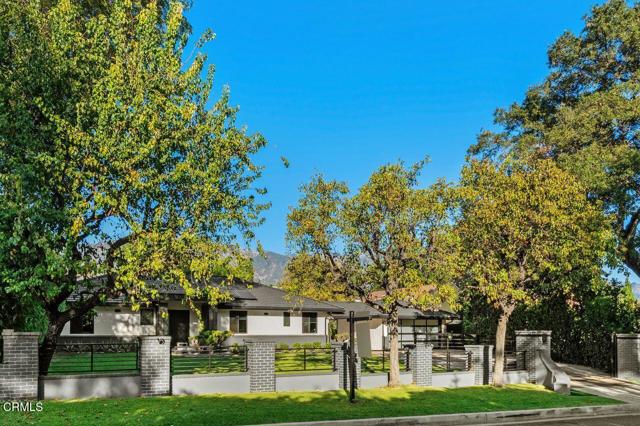
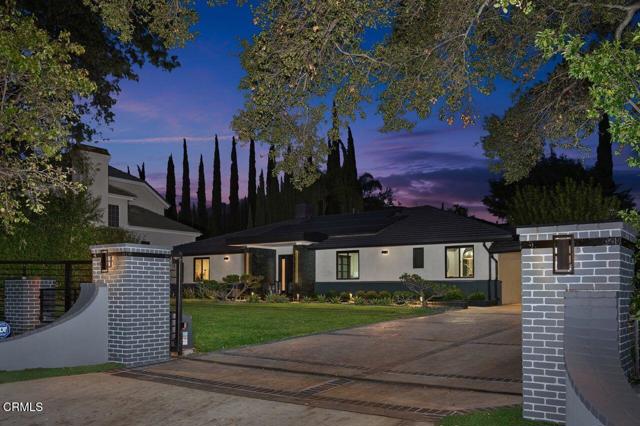
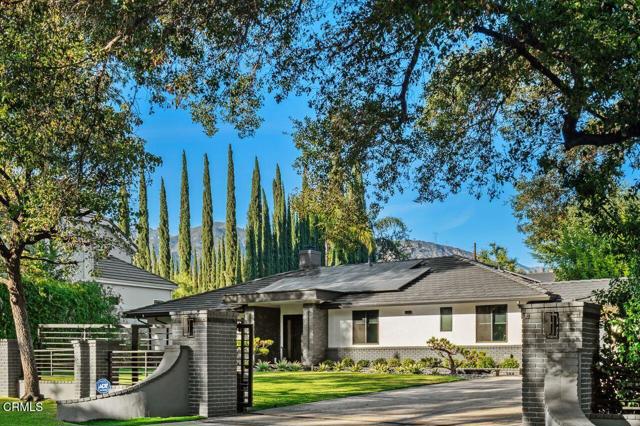
A rare opportunity in a prime La Canada Flintridge location, this versatile property offers three separate residences totaling approximately 4,775 square feet on an expansive, flat 19,080-square-foot lot, presenting exceptional flexibility for multigenerational living, accommodating extended guests, or generating rental income. The updated 3-bedroom, 3-bath main residence welcomes you with a large, light-filled living room with direct access to the backyard. The dining room features a built-in bar and large wine refrigerator and flows into a kitchen with an adjoining breakfast nook. The three bedrooms include a primary suite with a large closet, additional closet space, and an en-suite bath. A hallway laundry closet and a cellar accessed from the kitchen add convenience and functionality. Outside, fruit trees and lush landscaping surround a tranquil koi pond featuring an advanced self-filtering system, along with a paved patio and seating area ideal for relaxing or entertaining. The detached, two-story, 4-bedroom, 2-bath ADU features a kitchen and two bedrooms on the main level, including a primary bedroom with a deep closet and a second bedroom with a laundry closet. Two additional bedrooms upstairs share a 3/4 bath and open to a large balcony overlooking the tree-lined surroundings. The private front yard features an outdoor sitting area with a fire pit. The separate 2-bedroom, 1-bath guest house offers a bedroom with access to a private patio, mini-split air conditioning, and a back patio with a pergola and a dedicated laundry closet. A shared driveway provides ample parking, complemented by a two-car garage with doors opening at both the front and rear. Conveniently located near local shops and restaurants, this distinctive property combines space, privacy, and versatility with exciting possibilities for extended living arrangements or rental income.

$31,768/mo

Est. mortgage payment based on a $4,775,000 home price.

All estimates are provided by Luxury Presence for informational purposes only. Actual amounts may vary.

Additional information

MLS® ID
P1-29428PF

Interior Features

Bedrooms
9
Bathrooms
6
Fireplace
Yes
Cooling
Yes
Heating
Yes
Basement
No

Exterior Features

Lot Size
0.44 Acres

Other Property Details

Garage
Yes
View
Yes

Listed by Kathy Seuylemezian with Coldwell Banker Realty
Listing Contact: (818) 378-7928 

Based on information from The MLSTM / Combined LA/Westside Multiple Listing Service, Inc. IDX information is provided exclusively for consumers' personal, non-commercial use, it may not be used for any purpose other than to identify prospective properties consumers may be interested in purchasing. All information is deemed reliable but not guaranteed and should be independently reviewed and verified. Property locations as displayed on any map are best approximations only and exact locations should be independently verified. All properties are subject to prior sale, change or withdrawal, and may or may not be listed by the office/agent presenting the information. Neither listing broker(s) nor Spiegel, Joshua Alexander | CA DRE# 01861803 shall be responsible for any typographical errors, misinformation, misprints and shall be held totally harmless. 

©2026 Combined L.A./Westside MLS. All rights reserved.

Data last updated 11/1/2026

.     

Powered by Luxury Presence
