Property photo 1
Property photo 2
Property photo 3
Property photo 4
Property photo 5
2 Beds
3 Baths
1,275 sqft

$795,500

2925 Claremore LN Unit: 38, LONG BEACH CA, 90815

Price per sqft$623.92
Built in1995
Property size1,275 sqft
Property typeCondominium

Overview

Active

Listed Oct 30, 2026

Updated 10h ago

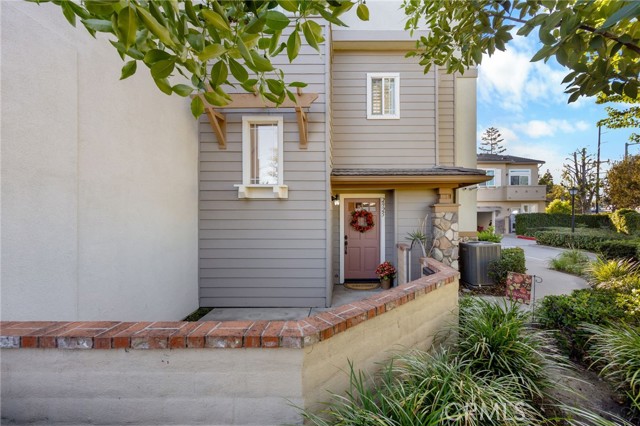
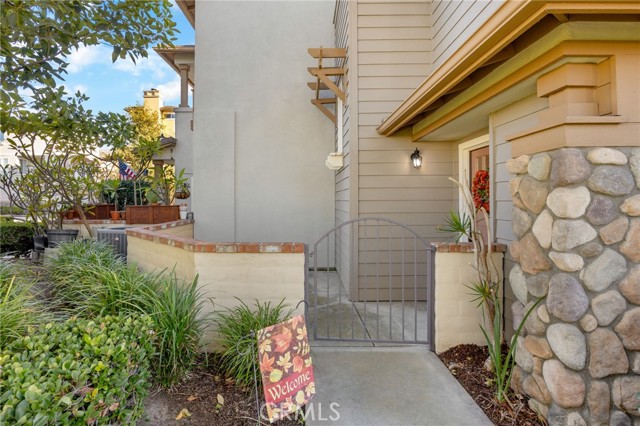
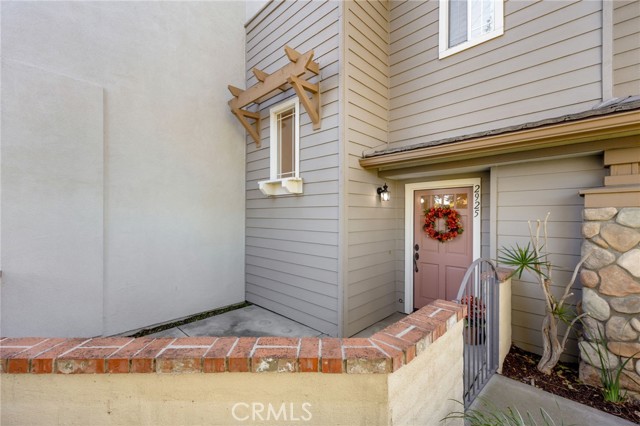
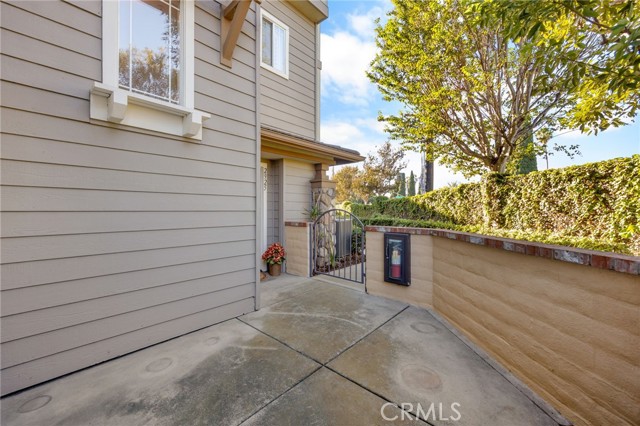
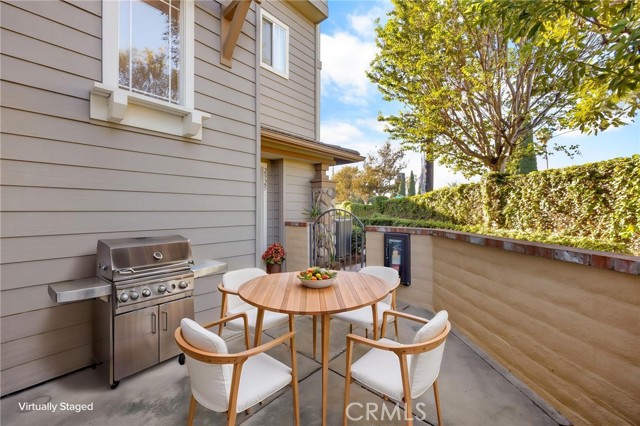
Welcome to 2925 Claremore Lane, a beautifully refreshed end-unit townhome offering privacy, comfort, and a wonderful connection to the outdoors. With only one common wall and views of lush green trees from the windows, this home offers a peaceful setting to enjoy every day. The two bedrooms each feature an attached bathroom, providing the comfort and convenience of two en-suite bedrooms. The primary bedroom closet includes a thoughtfully designed closet organization system. A downstairs powder room adds convenience for guests. The kitchen features granite countertops, decorative rain-glass cabinet accents, recessed lighting, and hardwood flooring that extends into the dining area. A beautiful built-in desk and hutch provide generous storage and a perfect space for organizing or displaying your favorite pieces. Step from the dining area onto the private patio, where a door with built-in adjustable blinds lets you welcome natural light or create added privacy with the touch of a button. A charming walkway and wrought-iron gate lead to the patio and front entrance. Additional features include plantation shutters, recessed lighting throughout, and new paint throughout. Carpet adds comfort to the living room, staircase, and both bedrooms. The attached garage offers direct access into the home, epoxy floor, built-in cabinetry, and a washer and dryer. Combining thoughtful details with a private setting, this lovely townhome is ready to welcome its next owner.

$5,292/mo

Est. mortgage payment based on a $795,500 home price.

All estimates are provided by Luxury Presence for informational purposes only. Actual amounts may vary.

Additional information

MLS® ID
PW26224244MR

Interior Features

Bedrooms
2
Bathrooms
3
Fireplace
Yes
Cooling
Yes
Heating
Yes
Basement
No

Exterior Features

Lot Size
0.49 Acres

Other Property Details

Association Fee Frequency
Monthly
Garage
Yes
View
Yes

Listed by Kimberly Mills with T.N.G. Real Estate Consultants
Listing Contact: 562-688-3766 

Based on information from The MLSTM / Combined LA/Westside Multiple Listing Service, Inc. IDX information is provided exclusively for consumers' personal, non-commercial use, it may not be used for any purpose other than to identify prospective properties consumers may be interested in purchasing. All information is deemed reliable but not guaranteed and should be independently reviewed and verified. Property locations as displayed on any map are best approximations only and exact locations should be independently verified. All properties are subject to prior sale, change or withdrawal, and may or may not be listed by the office/agent presenting the information. Neither listing broker(s) nor Spiegel, Joshua Alexander | CA DRE# 01861803 shall be responsible for any typographical errors, misinformation, misprints and shall be held totally harmless. 

©2026 Combined L.A./Westside MLS. All rights reserved.

Data last updated 11/2/2026

.     

Powered by Luxury Presence
