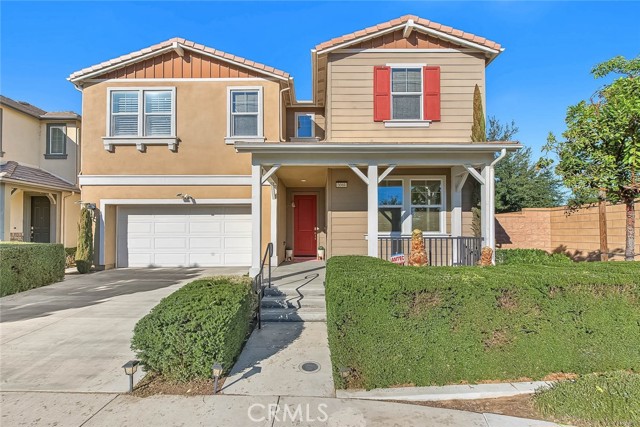
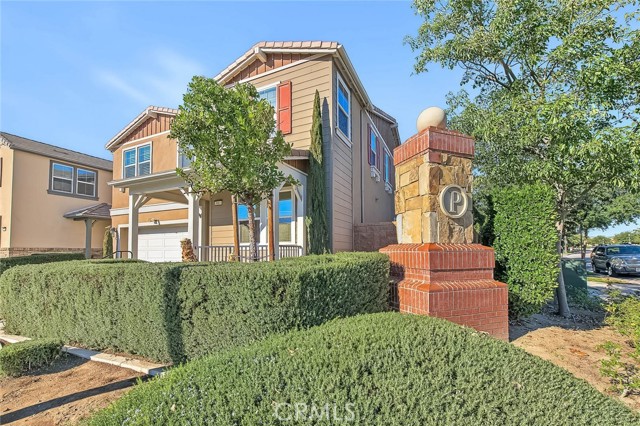
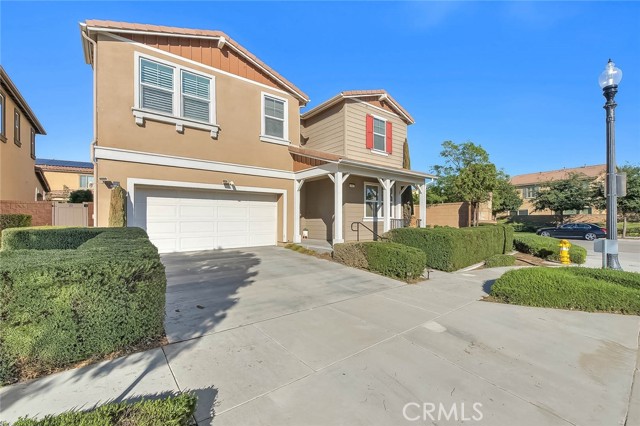
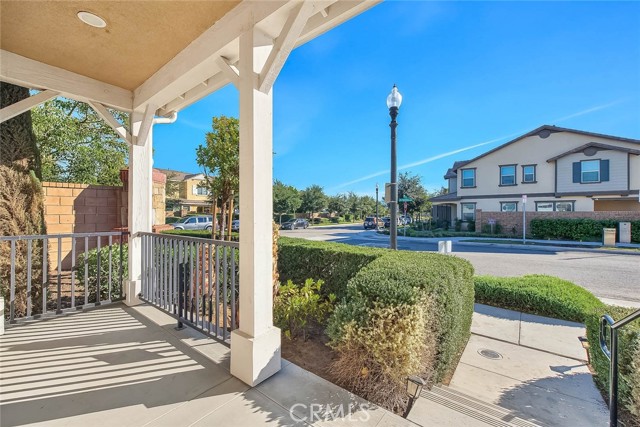
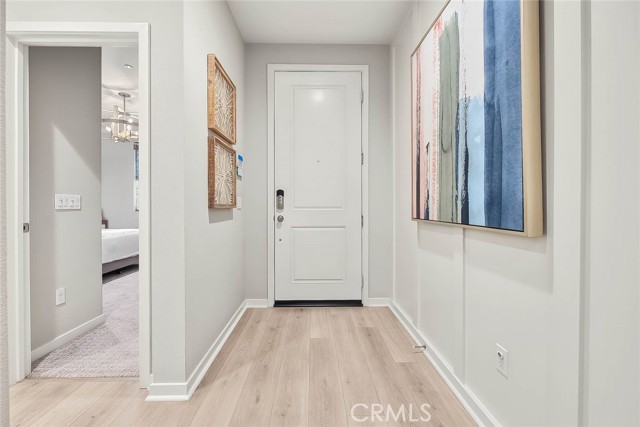
Property photo 1
Property photo 2
Property photo 3
Property photo 4
Property photo 5
5 Beds
4 Baths
3,130 sqft

$1,148,000

3061 E Travertine ST, ONTARIO CA, 91762

Price per sqft$366.77
Built in2020
Property size3,130 sqft
Property typeResidential

Overview

Active

Listed Oct 29, 2026

Updated 3 days ago

Welcome to this exceptional residence in the highly desirable Park Place community in the city of of Ontario. The home features 5 bedrooms, 4 bathrooms. This house was Originally a Luxury Model Home, and The open-concept layout seamlessly connects the upgraded gourmet kitchen / oversized center island, dinning and living areas, creating a bright, airy space ideal for both everyday living and entertaining. A desirable first-floor Suite provides convenient stair-free living for extended family, guests, or multi-generational households. While upstairs offers a spacious large Loft, providing flexible space for a media room, children s play area, study space, or additional family living. Next to the loft you ll find a spacious bedroom with a private bathroom. Just down the hall is an enormous laundry room, equipped with cabinets and shelving for plenty of storage and an optional sink upgrade. Just pass the laundry room are two spacious bedrooms featuring wide windows, generous closets, and access to a shared bathroom. The luxurious primary suite features a spacious layout with wood shutters/ dual sinks/ walk-in shower/ spa and an oversized walk-in closet. Beautifully finished backyard with paved & artificial turf!!! Residents of Park Place enjoy outstanding resort-style amenities, including a grand clubhouse, swimming pools, spa, fitness center, sports courts, parks, and beautifully maintained community spaces. Conveniently located just minutes from Walmart, Costco, Sprouts, Super Market, shopping, dining, and major freeways (60 & 71), this home also falls within a highly rated school district, making it an excellent choice for families seeking both quality education and an exceptional lifestyle. Combining an outstanding floor plan, premium upgrades, an unbeatable location, and one of the community s most desirable larger layouts, this is a rare opportunity you won t want to miss.....................

$7,638/mo

Est. mortgage payment based on a $1,148,000 home price.

All estimates are provided by Luxury Presence for informational purposes only. Actual amounts may vary.

Additional information

MLS® ID
WS26229142MR

Interior Features

Bedrooms
5
Bathrooms
4
Cooling
Yes
Heating
Yes
Basement
No

Exterior Features

Lot Size
0.12 Acres

Other Property Details

Association Fee Frequency
Monthly
Garage
Yes

Listed by JANINE LEE with KO TAI REALTY
Listing Contact: 626-285-8333 

Based on information from The MLSTM / Combined LA/Westside Multiple Listing Service, Inc. IDX information is provided exclusively for consumers' personal, non-commercial use, it may not be used for any purpose other than to identify prospective properties consumers may be interested in purchasing. All information is deemed reliable but not guaranteed and should be independently reviewed and verified. Property locations as displayed on any map are best approximations only and exact locations should be independently verified. All properties are subject to prior sale, change or withdrawal, and may or may not be listed by the office/agent presenting the information. Neither listing broker(s) nor Spiegel, Joshua Alexander | CA DRE# 01861803 shall be responsible for any typographical errors, misinformation, misprints and shall be held totally harmless. 

©2026 Combined L.A./Westside MLS. All rights reserved.

Data last updated 10/31/2026

.     

Powered by Luxury Presence
