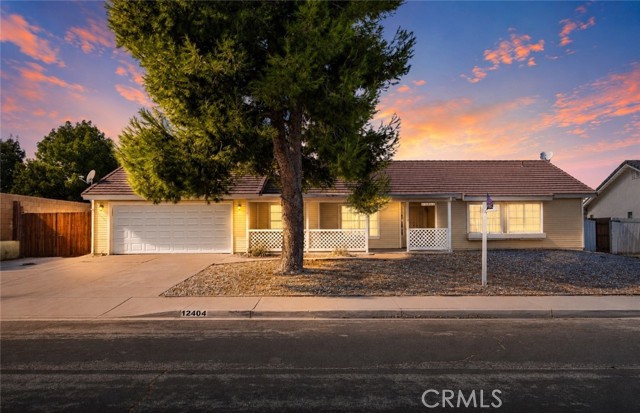
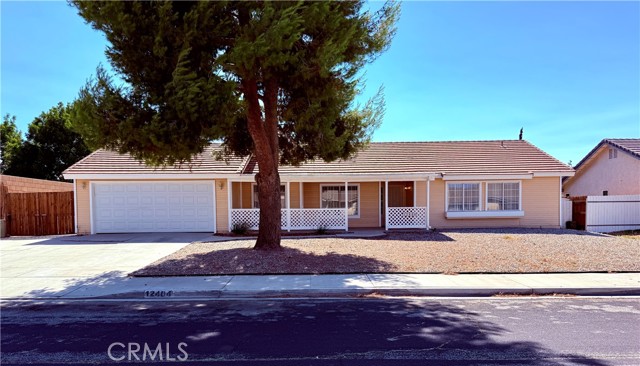
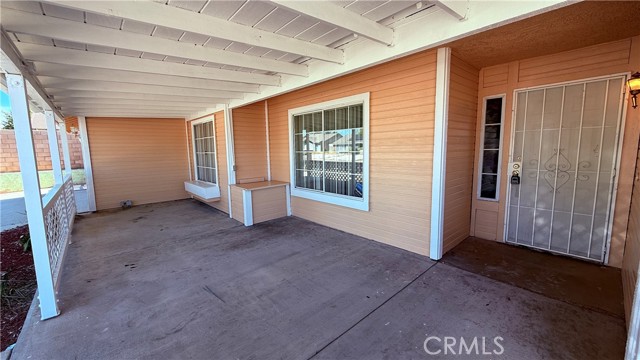
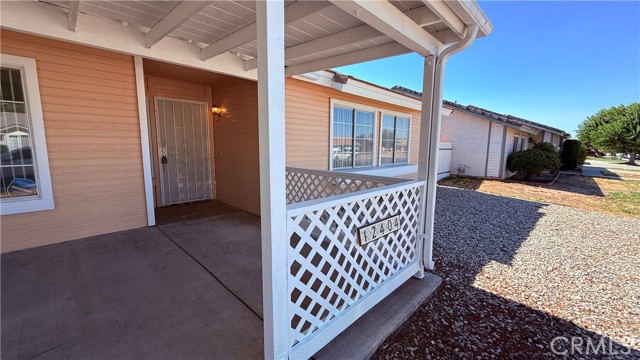
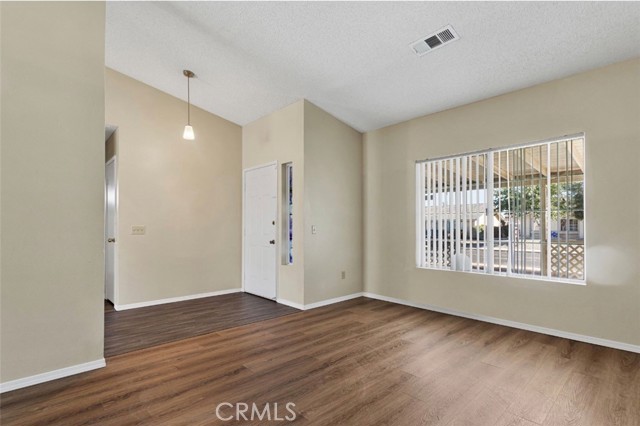
Property photo 1
Property photo 2
Property photo 3
Property photo 4
Property photo 5
3 Beds
2 Baths
1,610 sqft

$405,000

12404 Mammoth, VICTORVILLE CA, 92392

Price per sqft$251.55
Built in1988
Property size1,610 sqft
Property typeResidential

Overview

Active

Listed Oct 30, 2026

Updated 14h ago

Welcome to this turnkey single-story home offers 3 bedrooms, 2 bathrooms, PLUS a versatile BONUS DEN/OFFICE with built-in cabinetry, perfect for working from home, hobbies, or additional storage. The open-concept layout features both a spacious living room and separate family room, creating flexible spaces for everyday living and entertaining. The kitchen has been beautifully refreshed with newly painted white cabinetry while preserving the warmth of the original wood accents, creating a bright and inviting space. Vaulted ceilings in the main living area and primary bedroom enhance the home s open feel, while abundant natural light flows throughout. ADDITIONAL UPGRADES INCLUDE: BRAND NEW WATER HEATER, NEW EXTERIOR & INTERIOR PAINT, updated light fixtures, new toilets, and a NEW STAINLESS STEEL STOVE. One of the home s standout features is the rare drive-through garage, providing convenient access to the backyard, ideal for additional parking, recreational vehicles, projects, or entertaining. Combined with RV access, this property offers versatility that s hard to find.Situated in a quiet, established neighborhood near schools, shopping, restaurants, and with easy access to the I-15 Freeway, this home is ideal for commuters while still offering a peaceful residential setting. Low-maintenance front and rear yards complete the package, making this move-in-ready property one you won t want to miss. Buyer must independently verify all information, including but not limited to square footage, lot size, property boundaries, solar system details & terms, property taxes, permits & any other material facts. Seller & listing agent make no warranties or representations regarding the accuracy or completeness of the information provided. Buyer must conduct their own due diligence and satisfy themselves regarding all aspects of the property. **Some photos have been virtually staged to help illustrate the home s potential and inspire design ideas. Furniture, dcor, landscaping, and accessories shown are digital renderings and are not included in the sale of the property.**

$2,694/mo

Est. mortgage payment based on a $405,000 home price.

All estimates are provided by Luxury Presence for informational purposes only. Actual amounts may vary.

Additional information

MLS® ID
IG26232558MR

Interior Features

Bedrooms
3
Bathrooms
2
Fireplace
Yes
Cooling
Yes
Heating
Yes
Basement
No

Exterior Features

Lot Size
0.2 Acres

Other Property Details

Garage
Yes
View
Yes

Listed by Jackie Zarate-Collins with KELLER WILLIAMS REALTY
Listing Contact: 760-412-2285 

Based on information from The MLSTM / Combined LA/Westside Multiple Listing Service, Inc. IDX information is provided exclusively for consumers' personal, non-commercial use, it may not be used for any purpose other than to identify prospective properties consumers may be interested in purchasing. All information is deemed reliable but not guaranteed and should be independently reviewed and verified. Property locations as displayed on any map are best approximations only and exact locations should be independently verified. All properties are subject to prior sale, change or withdrawal, and may or may not be listed by the office/agent presenting the information. Neither listing broker(s) nor Spiegel, Joshua Alexander | CA DRE# 01861803 shall be responsible for any typographical errors, misinformation, misprints and shall be held totally harmless. 

©2026 Combined L.A./Westside MLS. All rights reserved.

Data last updated 11/1/2026

.     

Powered by Luxury Presence
