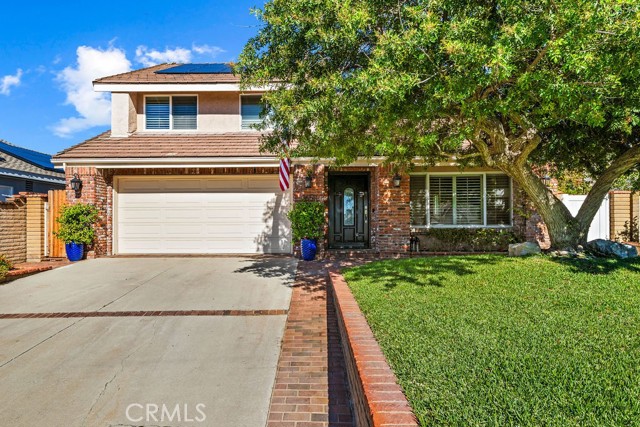
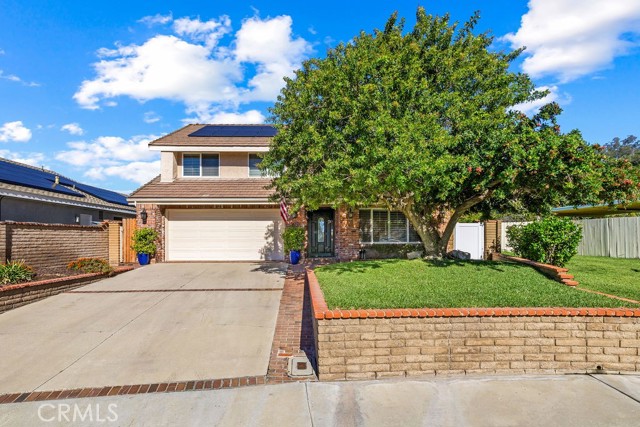
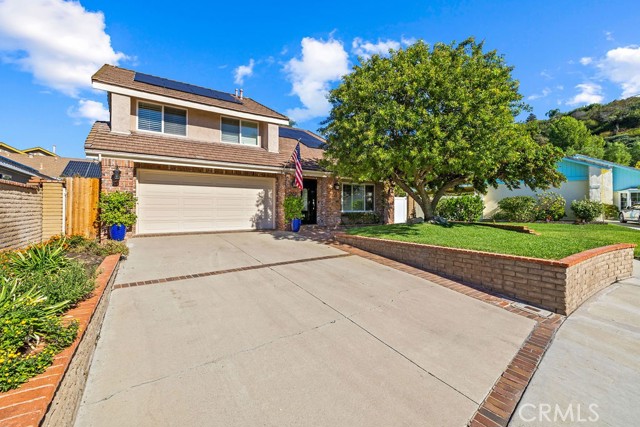
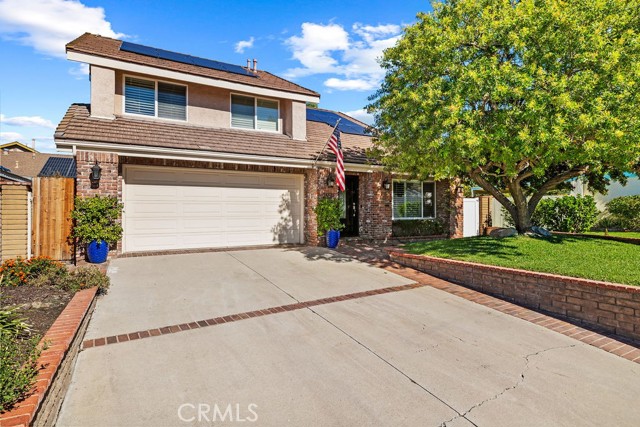
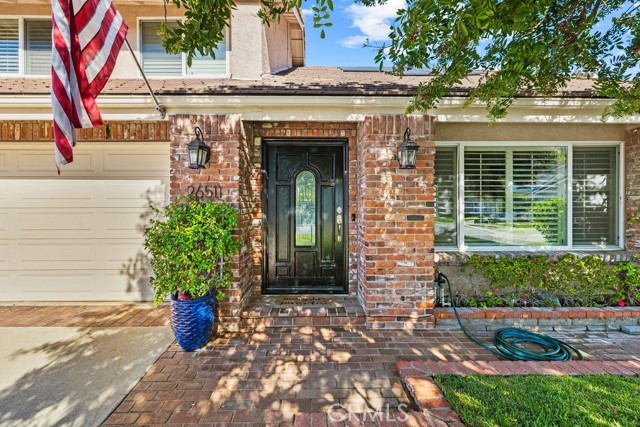
Property photo 1
Property photo 2
Property photo 3
Property photo 4
Property photo 5
4 Beds
3 Baths
2,449 sqft

$1,599,900

26511 Summer Creek CRK, LAKE FOREST CA, 92630

Price per sqft$653.29
Built in1979
Property size2,449 sqft
Property typeResidential

Overview

Active

Listed Oct 18, 2026

Updated 29h ago

Discover inviting indoor-outdoor living in this beautifully upgraded two-story home in the lush Sycamore Creek neighborhood with NO HOA and a 1.02720 Property Tax rate featuring 4 bedrooms and 2.5 baths, offering an inviting pool, spa and BBQ are with framed lush landscaping and classic brick hardscape. Designer tile enhances the first floor, where a spacious living room with a vaulted ceiling flows into the formal dining room. The kitchen features white cabinetry, granite countertops, Jenn-Air appliances, a large pantry, a breakfast bar, and a bay window overlooking the stunning backyard. A welcoming family room offers a brick fireplace, a wet bar, large sliding doors and surround-sound wiring. A half bath with wainscoting and a separate laundry room complete the main level. Upstairs, the spacious primary suite includes an ensuite bath with dual vanities, a granite countertop, and custom mirrors, plus an added sitting area with its own brick fireplace. An office with double doors, two additional bedrooms with custom mirrored wardrobes, and a full bath provide flexible space. Additional highlights include vinyl windows, crown molding, plantation shutters, ceiling fans, an alarm system, and recent PEX repiping. The garage offers built-in cabinets, a workstation, and an epoxy-coated floor. Outside the property transforms into a private resort surrounded by mature landscaping, with a modern saltwater pool, spa, water features, Barbeque island and multiple areas for dining and entertaining. Nearby biking and walking trails, Pebble Creek Park, schools, restaurants, shopping, and a sports park add to the appeal.

$10,644/mo

Est. mortgage payment based on a $1,599,900 home price.

All estimates are provided by Luxury Presence for informational purposes only. Actual amounts may vary.

Additional information

MLS® ID
OC26226959MR

Interior Features

Bedrooms
4
Bathrooms
3
Fireplace
Yes
Cooling
Yes
Heating
Yes
Basement
No

Exterior Features

Lot Size
0.13 Acres

Other Property Details

Garage
Yes
View
Yes
Pool
Yes

Listed by Rene Esparza with Cal Capital Real Estate
Listing Contact: 9496168380 

Based on information from The MLSTM / Combined LA/Westside Multiple Listing Service, Inc. IDX information is provided exclusively for consumers' personal, non-commercial use, it may not be used for any purpose other than to identify prospective properties consumers may be interested in purchasing. All information is deemed reliable but not guaranteed and should be independently reviewed and verified. Property locations as displayed on any map are best approximations only and exact locations should be independently verified. All properties are subject to prior sale, change or withdrawal, and may or may not be listed by the office/agent presenting the information. Neither listing broker(s) nor Spiegel, Joshua Alexander | CA DRE# 01861803 shall be responsible for any typographical errors, misinformation, misprints and shall be held totally harmless. 

©2026 Combined L.A./Westside MLS. All rights reserved.

Data last updated 11/2/2026

.     

Powered by Luxury Presence
