Property photo 1
Property photo 2
Property photo 3
Property photo 4
Property photo 5
4 Beds
3 Baths
2,207 sqft

$1,250,000

2401 Redwing LN, OXNARD CA, 93036

Price per sqft$566.38
Built in1993
Property size2,207 sqft
Property typeResidential

Overview

Active

Listed Oct 29, 2026

Updated 22h ago

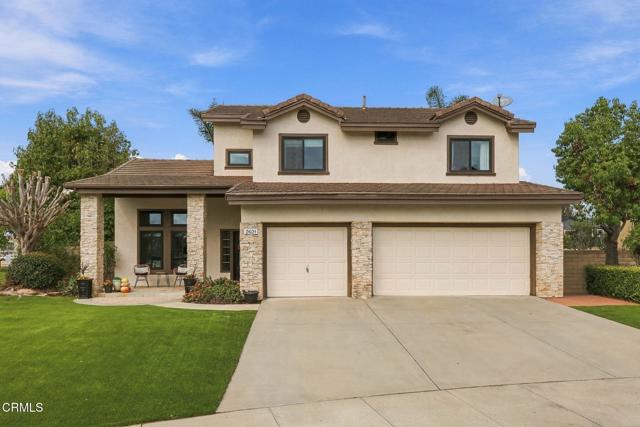
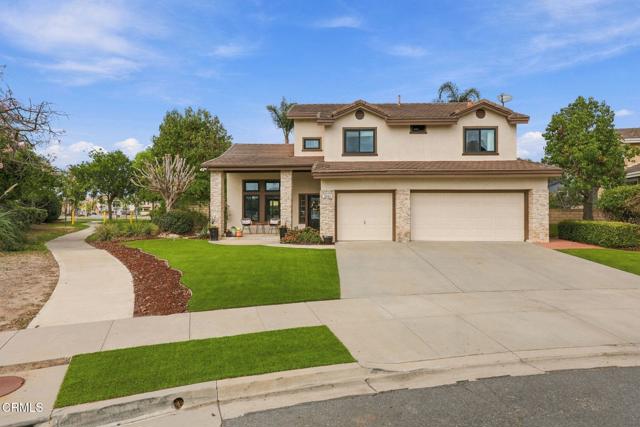
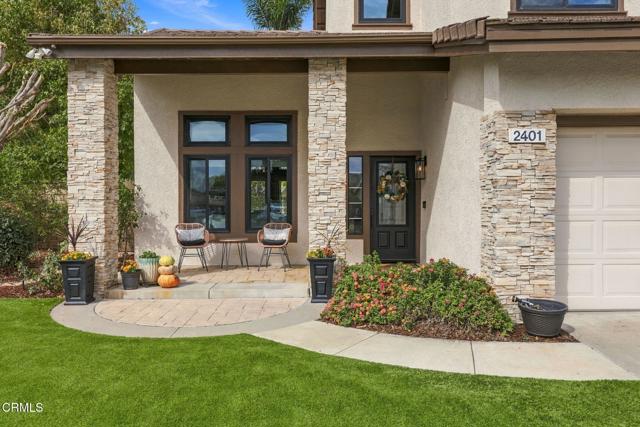
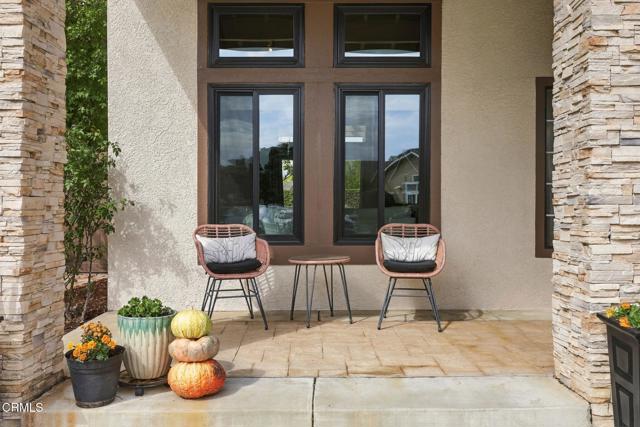
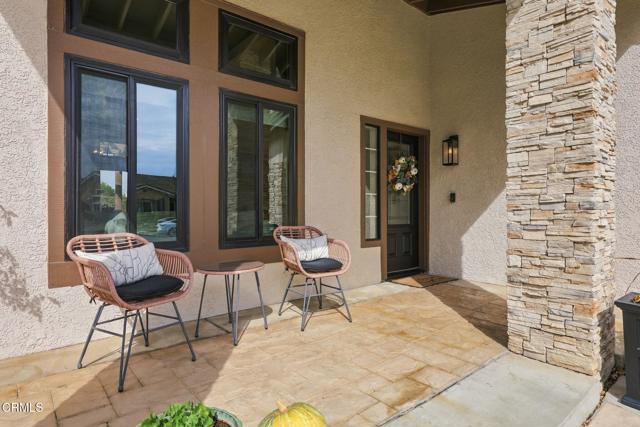
Discover space, privacy, and inviting curb appeal in Les Maisons, a highly desirable North Oxnard community. Set on an expansive 11,001-square-foot lot with no direct rear neighbors, 2401 Redwing Lane welcomes you with beautifully landscaped grounds and lush, low-maintenance artificial turf. A covered porch, stone accents, and new black-trim Milgard windows create a warm first impression.A bright entry opens to an airy living room, where soaring ceilings and high windows welcome abundant sunlight, creating an inviting space to relax or gather. The adjoining dining room offers a lovely setting for intimate dinners and special occasions, with warm wood-toned flooring connecting the spaces. The kitchen features light neutral cabinetry, light countertops, a generous island, subway tile backsplash, stainless steel appliances, a gas cooktop, and a built-in wall oven with a microwave above. A cozy breakfast nook with a rustic chandelier invites morning coffee and casual meals. The adjoining family room offers a fireplace and built-in shelving. A newly installed HVAC system with air conditioning provides year-round comfort.Outside, beautiful palms and thoughtfully placed trees give the backyard a lush, tropical feel, creating an inviting retreat for relaxation. A wood pergola, paver patio, and gas fire pit set the scene for outdoor dining and evenings under the stars. The expansive lawn offers room to garden and play, with potential to explore a future pool or ADU. A downstairs laundry room adjacent to the powder room and a large three-car garage add convenience and storage.Newer light-colored carpet covers the stairs, upstairs hall, and primary bedroom. All four bedrooms are upstairs, including a bright primary retreat with vaulted ceilings and two walk-in closets. The updated primary bath features vaulted ceilings, natural light, dual sinks, a soaking tub, and a separate glass-enclosed shower. Three additional well-appointed bedrooms and a full hallway bathroom with modern updates complete the upstairs.Offering just over 2,200 square feet, four bedrooms, and two-and-a-half baths, this home is a short walk to Southbank Park and Rio Del Norte Elementary School. Enjoy shopping, dining, and entertainment at The Collection at RiverPark, including Whole Foods Market, plus Wagon Wheel's restaurants and amenities, Esplanade Shopping Center, River Ridge Golf Club, and convenient Highway 101 access.Your next chapter deserves a place like this. Come make it home.

$8,316/mo

Est. mortgage payment based on a $1,250,000 home price.

All estimates are provided by Luxury Presence for informational purposes only. Actual amounts may vary.

Additional information

MLS® ID
V1-39534VC

Interior Features

Bedrooms
4
Bathrooms
3
Fireplace
Yes
Cooling
Yes
Heating
Yes
Basement
No

Exterior Features

Lot Size
0.25 Acres

Other Property Details

Garage
Yes
View
Yes

Listed by Veronica Lake with RE/MAX Gold Coast REALTORS
Listing Contact: (805) 205-0485 

Based on information from The MLSTM / Combined LA/Westside Multiple Listing Service, Inc. IDX information is provided exclusively for consumers' personal, non-commercial use, it may not be used for any purpose other than to identify prospective properties consumers may be interested in purchasing. All information is deemed reliable but not guaranteed and should be independently reviewed and verified. Property locations as displayed on any map are best approximations only and exact locations should be independently verified. All properties are subject to prior sale, change or withdrawal, and may or may not be listed by the office/agent presenting the information. Neither listing broker(s) nor Spiegel, Joshua Alexander | CA DRE# 01861803 shall be responsible for any typographical errors, misinformation, misprints and shall be held totally harmless. 

©2026 Combined L.A./Westside MLS. All rights reserved.

Data last updated 11/1/2026

.     

Powered by Luxury Presence
